

Sun shading assembly
Gumax® automatic sun shading can be used under any standard-sized Gumax® veranda. It can also be fitted under other verandas. The sun shading is installed in strips directly under the roof panels, making them very easy to maintain. The electrical system has one motor per lane and is equipped with a unique reflective sun shading screen which largely reflects heat radiation back outside. The compactness of the system ensures that the sun shading is barely noticeable when not in use.
With the supplied assembly instructions, you can easily assemble the sun shading yourself in approx. 30 minutes per strip. If you assemble the sun shading according to the steps in the assembly instructions, you will benefit from the Tuinmaximaal Guarantee for up to 10 years.
Assembly instructions
The assembly instructions provided show the installation process step by step.
Do you have any questions about installing Gumax® sun shading? Take a look at the frequently asked questions.


Assembly video
Gumax® automatic sun shading comes as a complete kit, consisting of three boxes. The video on the right covers all the steps: from fitting the mounting plates for the guide rails to hanging the sun shading screen. Once you have fitted one strip, simply repeat the steps for the other strips.
The assembly in summary
- Assembled within 30 minutes per strip
- Get started immediately thanks to the user-friendly construction kit and step-by-step assembly instructions
- Save on assembly costs
Other brands of verandas
Gumax® automatic sun shading are not only suitable for Gumax® verandas, the system can also be installed under other types of verandas. The diagram below shows the maximum length, width and height dimensions for installing Gumax® automatic sun shading under systems other than a Gumax® veranda. Measure these dimensions to see if Gumax® sun shading can be fitted under your veranda.
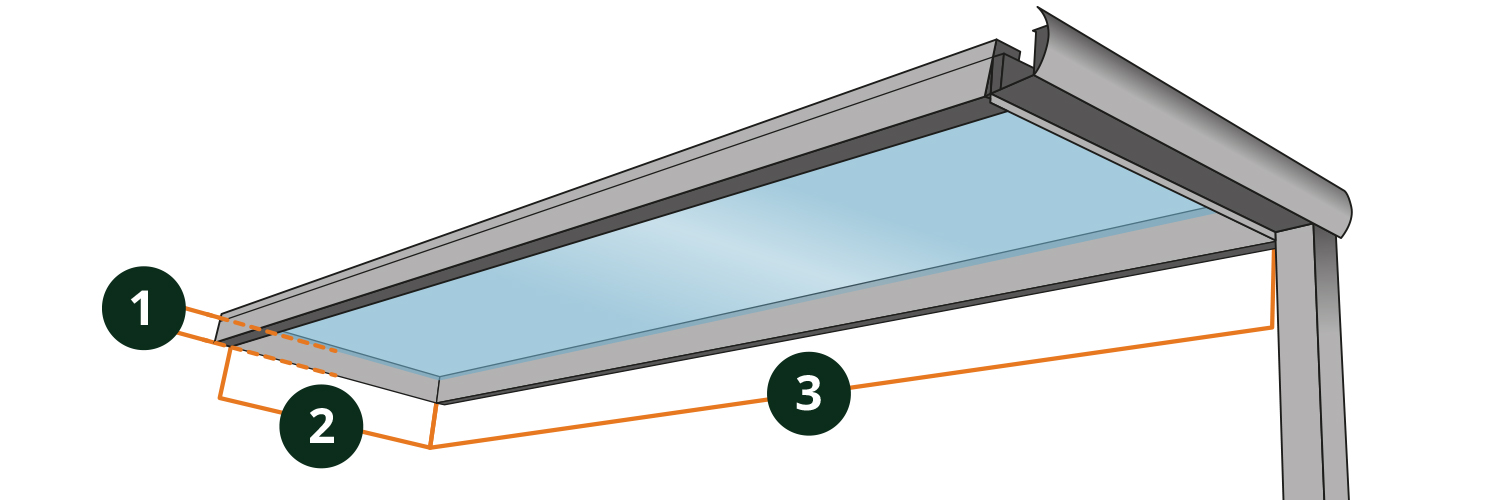
To install Gumax® sun shading under other types of verandas, the space under the veranda should fall within the margins below.
Height under the roof plates
Between wall profile and gutter
Available in length 3000mm 2963-3002mm
Available in length 3500mm 3463-3502mm
Available in length 4000mm 3963-4002mm